
Address
2716 Stoneleigh Drive, Toledo, OH
Price
$ 415,000
Property Attributes
- MLS#10012381
- TypeSingle Family
- Listing Status Active
- CountyLucas
- CityToledo
- NeighborhoodJamesford Woods
- Zip43617
- Style
- Year Built1986
- Price$ 415,000
- Bedrooms4
- Full Bathrooms2
- Half Bathrooms1
- Sqr Footage2771
- Lot Size0.22 Acres
Data Source:
Northwest Ohio REALTORS® (NORIS)
Property Description
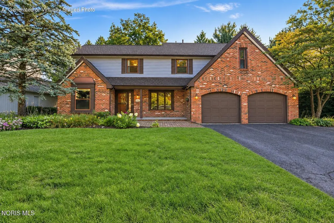
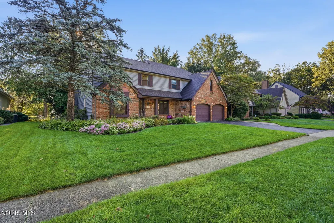
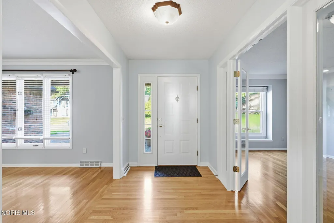
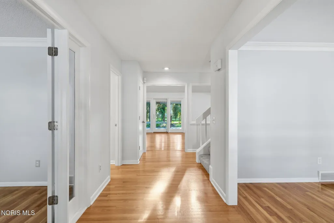
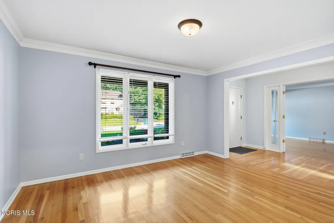
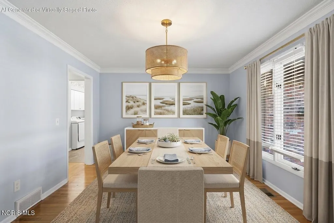
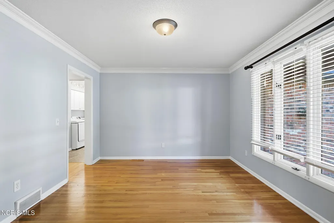
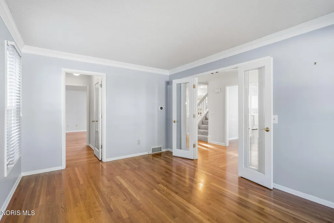
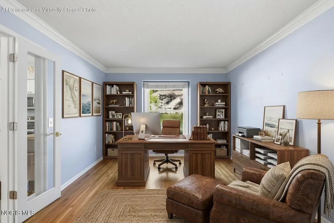
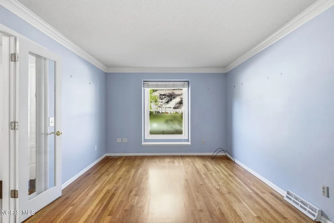
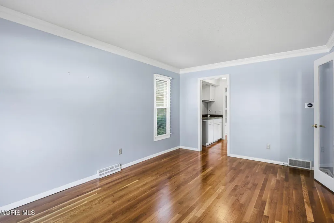
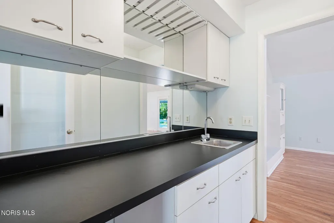
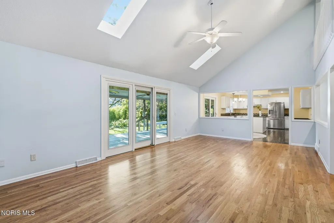
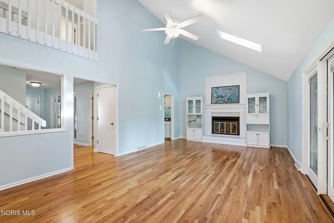
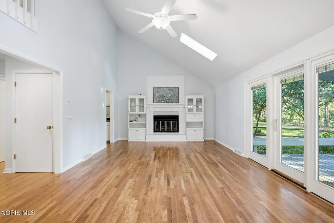
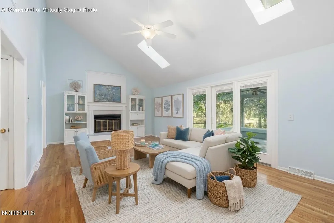
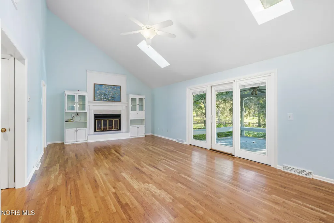
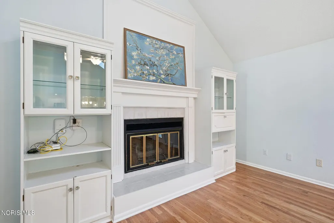
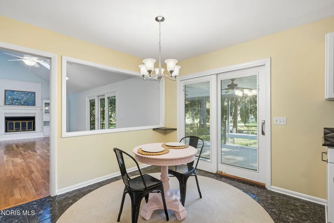
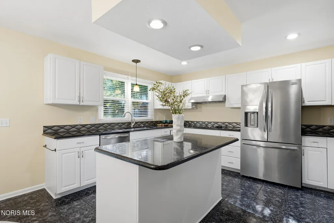
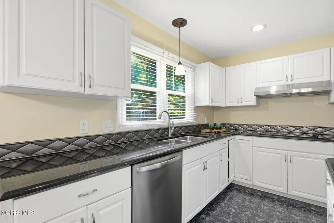
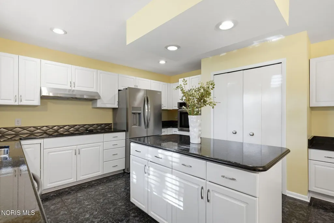
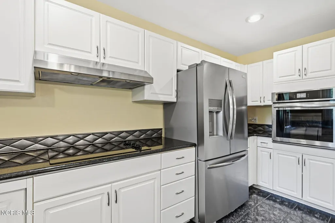
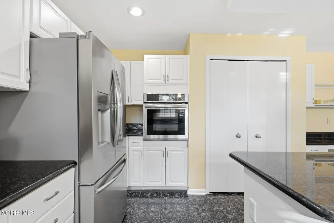
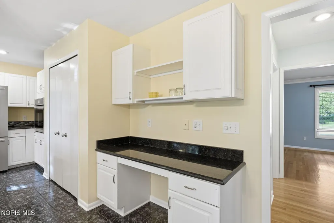
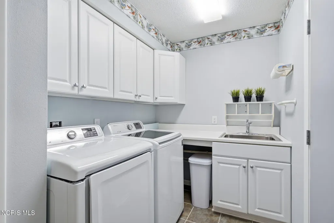
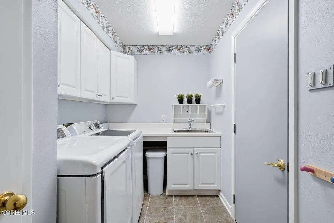
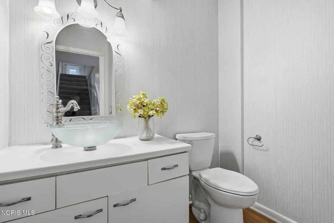
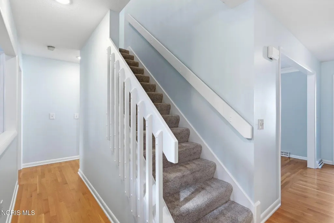
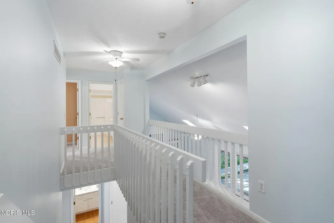
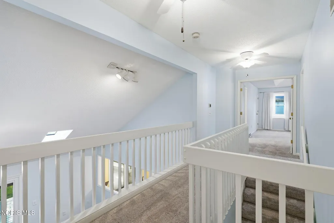
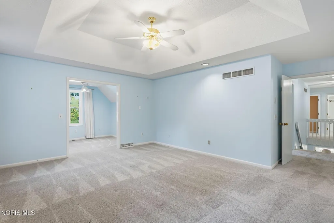
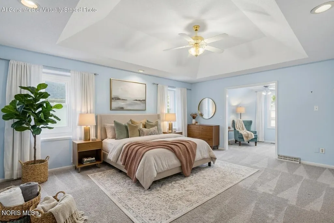
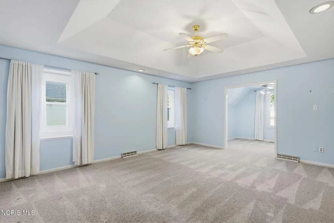
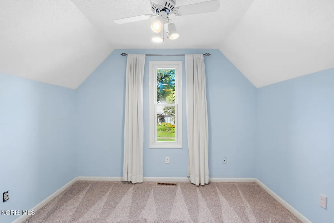
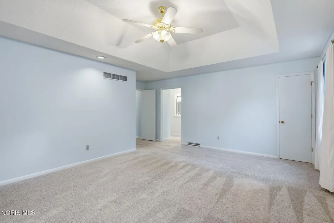
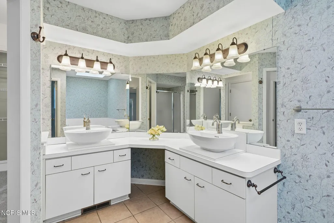
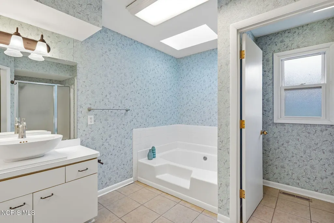
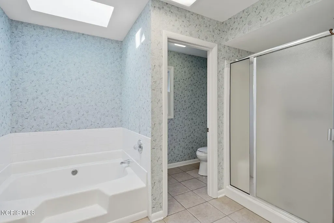
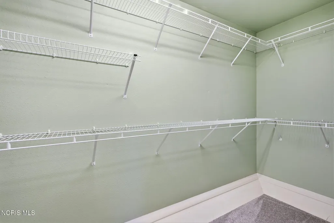
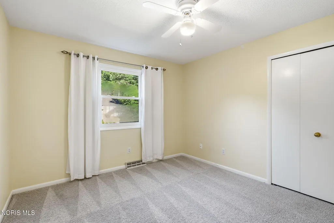
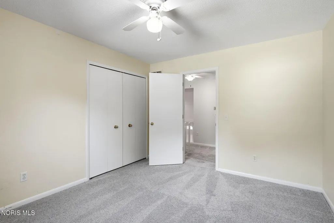
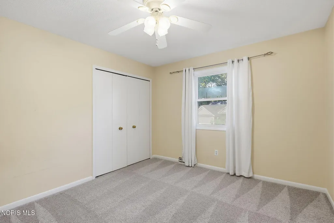
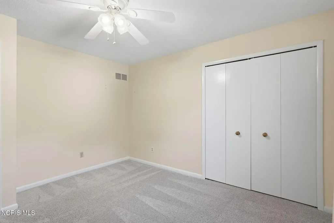
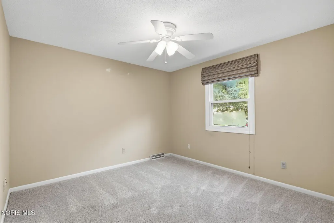
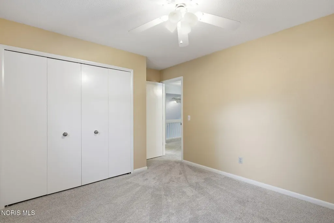
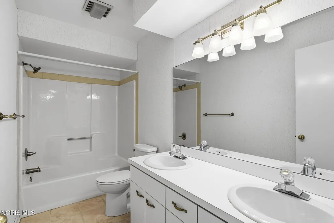
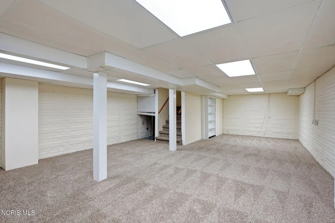
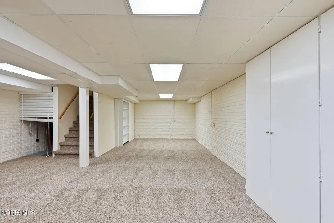
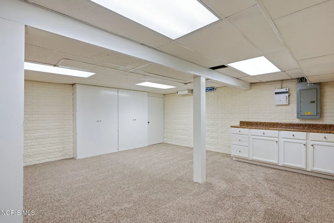
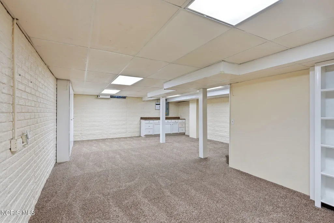
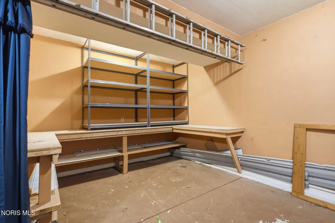
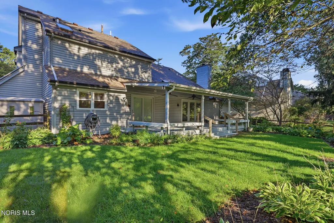
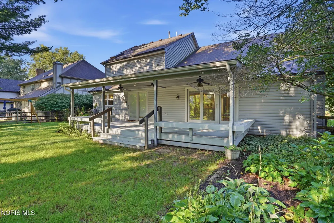
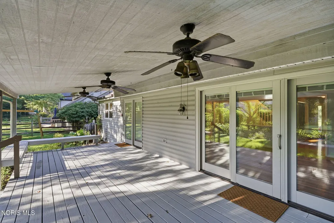
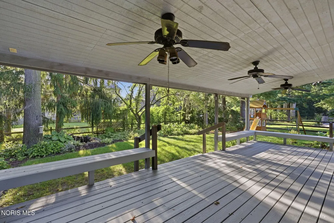
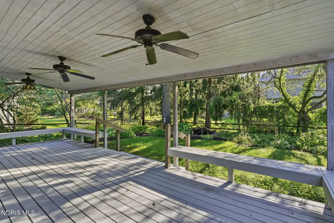
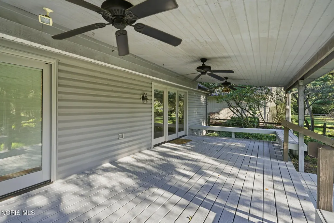
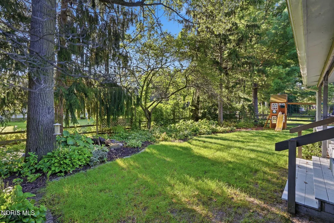
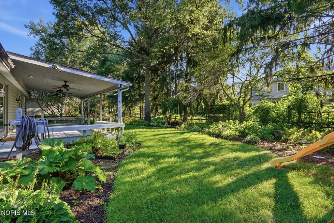
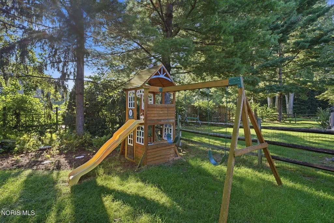
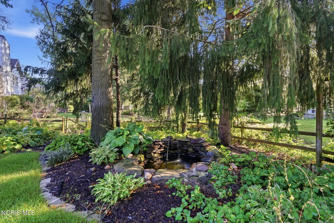
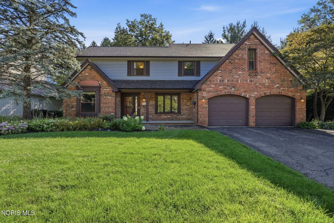
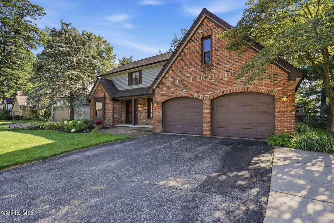
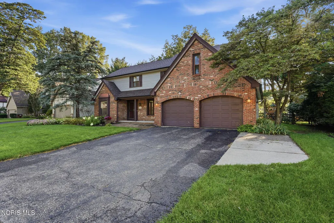
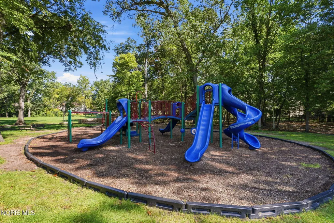
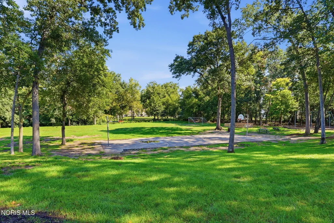
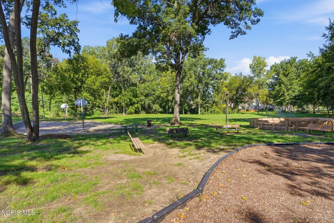
Experience the perfect blend of design and comfortable everyday living in this move-in-ready, 4-bedroom, 2.5-bathroom home located in Toledo's sought-after St. James Woods neighborhood & Sylvania/Southview schools. Known for its scenic neighborhood park and winding walking paths, this premier community offers an active outdoor lifestyle just minutes from Toledo's top natural destinations and Sylvania's many recreational spaces. Step inside this light-filled home to find freshly refinished hardwood floors, all-new carpeting, and a crisp, modern feel highlighted by recently painted trim throughout the main living areas. The open-concept layout is crafted for seamless entertaining, featuring a formal dining room and an inviting family room anchored by a built-in entertainment space & wet bar. A private main-floor den provides flexibility for a dedicated, quiet home office or second main floor living space. At the heart of the home is an expansive kitchen equipped with polished granite countertops, white cabinets, a center island, a dedicated breakfast area, stainless steel appliances, and abundant pantry storage. Everyday efficiency is built into the main floor with a dedicated laundry room where the washer and dryer remain with the home, alongside a two and a half car garage complete with an included extra refrigerator. Upstairs, the vaulted primary bedroom serves as a private sanctuary, featuring a dedicated sitting area, generous walk-in closet, and an en-suite bathroom with lots of natural light. A second full bathroom on the upper level offers convenience with a double vanity. Additional living space continues into the lower level, where a finished basement boasts built-in cabinetry for functional and convenient storage. Outdoors, the property provides outstanding spaces for relaxation and social gatherings. Enjoy morning coffee on the charming front paver patio, or unwind on a covered deck overlooking a private, fully fenced backyard enhanced by mature perennial landscaping and an included outdoor swingset. Photos will post 8/28, showings begin 8/29!
| Elementary School | Middle School | High School |
|---|---|---|
| Central Trail Elementary School | None Middle School | Southview High School |
| Price History | |
|---|---|
| 8/24/2026 | Listed $415,000 |
General Features
| Living Area | 2771 |
|---|---|
| Sewer | Public Sewer |
| Heating | Central,Natural Gas |
| Cooling | Central Air |
| Utilities | Cable Connected,Electricity Connected,Natural Gas Connected,Sewer Connected,Water Connected |
| Possession | Close Of Escrow |
| Roof | Asphalt,Metal |
| Appliances | Dishwasher,Ice Maker,Water Heater,Dryer,Electric Range,Refrigerator,Wall Oven,Washer |
| Garage Spaces | 2.5 |
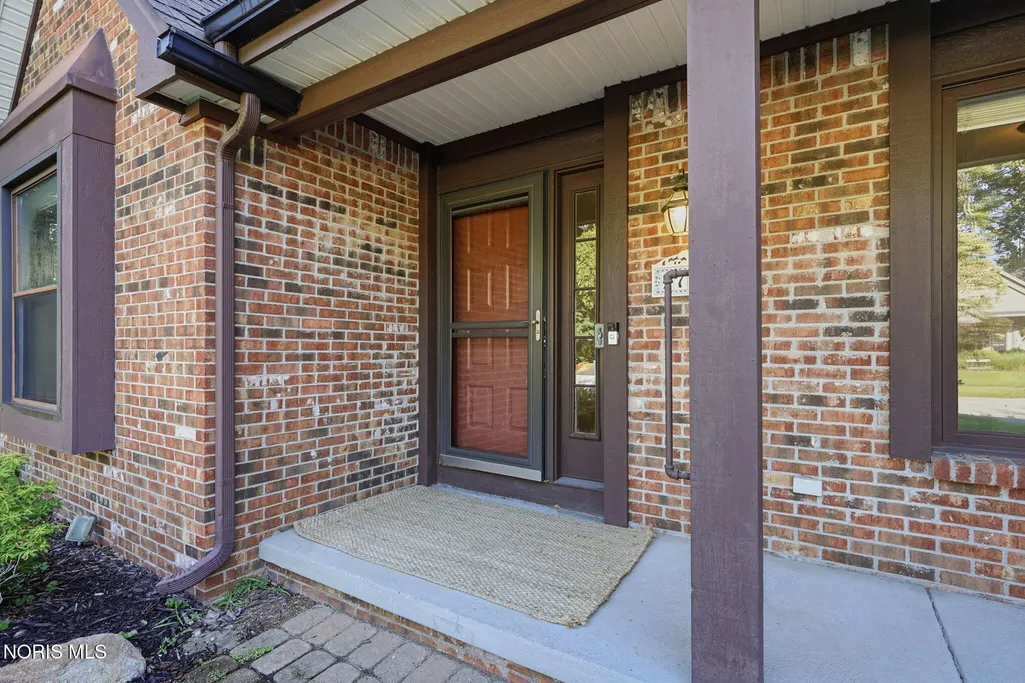
| Patio/Porch Features | Front Patio,Covered Porch,Deck |
| Architectural Style | Contemporary |
| Construction Materials | Brick,Vinyl Siding,Wood Siding |
| Year Built | 1986 |
| Electric | 200+ Amp Service |
| View | Trees/Woods |
| Property Subtype | Single Family Residence |
| Tax Year | 2025 |
| Parcel Number | 79-20127 |
| Community Features | Curbs,Sidewalks |
| County | Lucas |
| New Construction | false |
| Property Type | Residential |
| Association Amenities | Park |
| HOA | true |
| Attached Garage | false |
| Subdivision Name | Jamesford Woods |
| Garage Y/N | true |
| Other Structures | Shed(s) |
| Total Rooms | 12 |
| Full Baths | 2 |
| Status | Active |
| High School | Southview |
| City | Toledo |
| Disclosures | Lead Based Paint Disclosure,Property Disclosure |
| High School District | Sylvania |
| Lot Size Units | Acres |
| Lot Size Square Feet | 9400 |
| Carport Y/N | false |
| Elementary School | Central Trail |
| Property Attached Y/N | false |
| Middle/Junior High School | None |
| Additional Parcels Y/N | false |
| Virtual Tour | https://www.propertypanorama.com/instaview/toledo/10012381 |
| Structure Type | House |
| Standard Status | Active |
| Occupancy Type | Owner |
| Sewer_co_Public_sp_Sewer | true |
| Heating_co_Central | true |
| Utilities_co_Cable_sp_Connected | true |
Interior Features
| Interior Amenities | Built-in Features,Cathedral Ceiling(s),Ceiling Fan(s),Crown Molding,Double Vanity,Eat-in Kitchen,Entrance Foyer,Open Floorplan,Pantry,Primary Bathroom,Separate Shower,Vaulted Ceiling(s),Walk-In Closet(s),Wet Bar |
|---|---|
| Basement | Finished,Partial,Sump Pump |
| Flooring | Carpet,Tile,Hardwood |
| Total Fireplaces | 1 |
| Fireplace Features | Family Room,Gas,Insert |
| Total Stories | 2 |
| Common Walls | No Common Walls |
| Basement (Y/N) | true |
| Air Conditioning Y/N | true |
| Heating Y/N | true |
| Fireplace Y/N | true |
| Half Baths | 1 |
| Laundry Features | Main Level |
| Total Bedrooms | 4 |
| Below Grade Finished Area | 652 |
| LivingAreaSource | Assessor |
| Total Baths | 3 |
| Heating-Natural Gas | true |
Exterior Features
| Fencing | Split Rail |
|---|---|
| Parking Features | Asphalt,Off Street,Paved,Attached Garage,Driveway,Private |
| Lot Features | Landscaped,Sprinklers In Front,Sprinklers In Rear |
| Water Source | Public |
| Total Parking | 6 |
| Lot Size Area | 0.22 |
| Foundation Details | Poured Concrete |
| Lot Dimensions | 75X125 |
| Lot Size Acres | 0.22 |
| Waterfront Y/N | false |
Amenities
- Foreclosure
- Views
- Short Sale
- New Construction
- Adult 55+
- Lease To Own
- No HOA Fees
- Furnished
- Primary On Main
- Air Conditioning
- Seller Finance
- Green
- Fixer Upper
- Horse
- Golf
- Fireplace
- Deck
- Garage
- Basement
- Pool
Property vs Single Family Average in 43617
Price
Year Built

 All information deemed reliable but not guaranteed. All properties are subject to prior sale, change or withdrawal. Neither listing broker(s) or information provider(s) shall be responsible for any typographical errors, misinformation, misprints and shall be held totally harmless. Listing(s) information is provided for consumers personal, non-commercial use and may not be used for any purpose other than to identify prospective properties consumers may be interested in purchasing. Information on this
 Columbus REALTOR® and Central Ohio Regional Multiple Listing Service, Inc .All information deemed reliable but not guaranteed. All properties are subject to prior sale, change or withdrawal. Neither listing broker(s) or information provider(s) shall be responsible for any typographical errors, misinformation, misprints and shall be held totally harmless. Listing(s) information is provided for consumer's personal, non-commercial use and may not be used for any purpose other than to identify prospective
 NORIS | Toledo Regional Association of REALTORS® All information deemed reliable but not guaranteed. All properties are subject to prior sale, change or withdrawal. Neither listing broker(s) or information provider(s) shall be responsible for any typographical errors, misinformation, misprints and shall be held totally harmless. Listing(s) information is provided for consumer's personal, non-commercial use and may not be used for any purpose other than to identify prospective properties consumers
