
Open House Thu, Sep 17th 04:00 PM - 06:00 PM
Address
13070 Deer Run, Wauseon, OH
Price
$ 499,900
Property Attributes
- MLS#10013244
- TypeSingle Family
- Listing Status Coming Soon
- CountyFulton
- CityWauseon
- NeighborhoodNone
- Zip43567
- Style
- Year Built1996
- Price$ 499,900
- Bedrooms3
- Full Bathrooms2
- Half Bathrooms1
- Sqr Footage2216
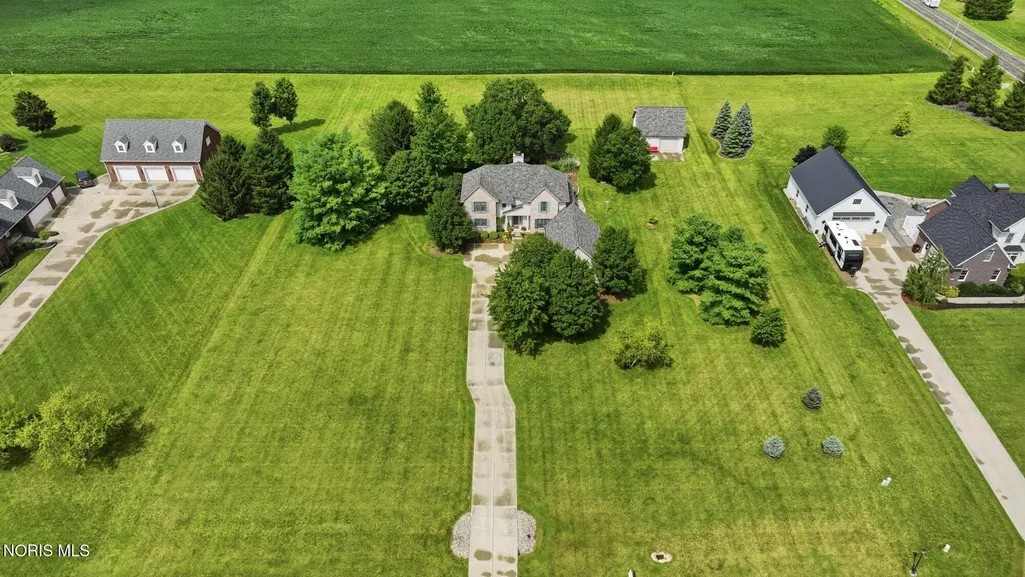
- Lot Size1.94 Acres
Data Source:
Northwest Ohio REALTORS® (NORIS)
Property Description
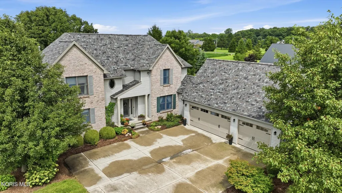
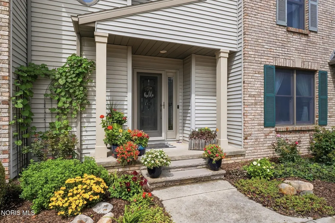
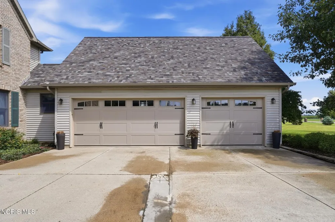
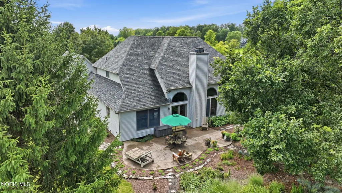
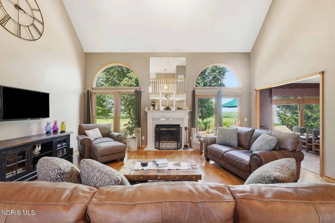
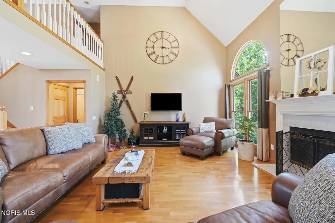
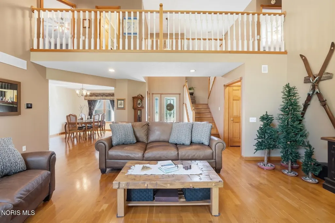
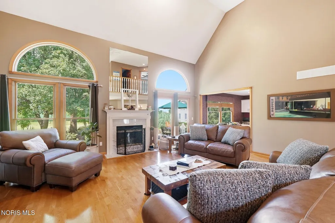
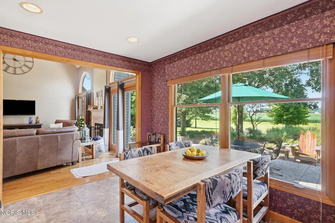
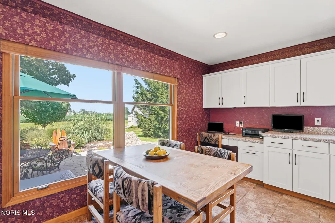
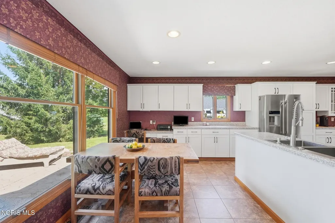
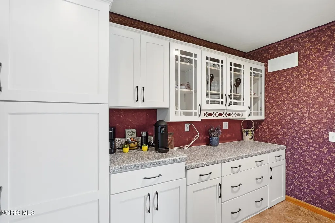
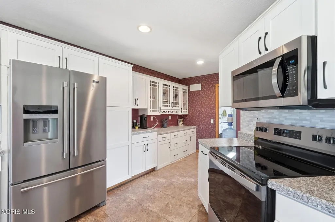
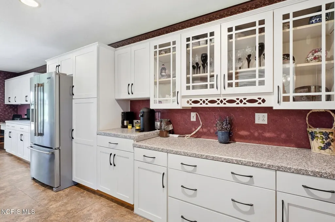
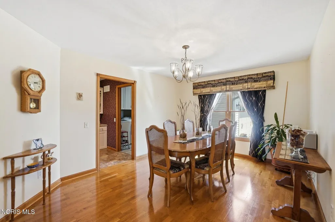
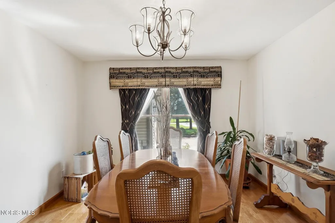
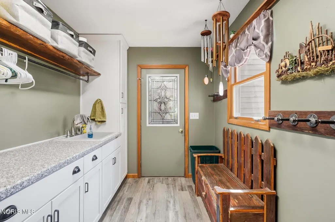
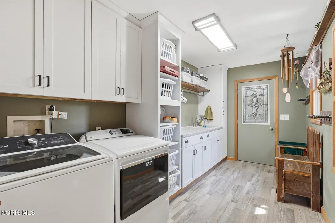
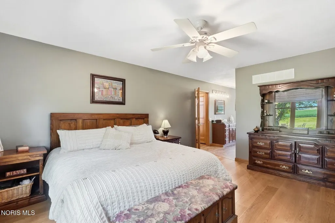
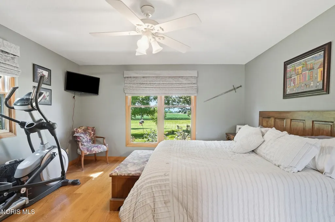
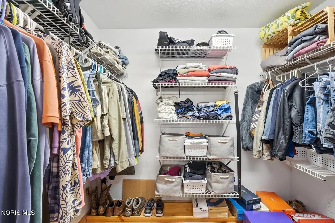
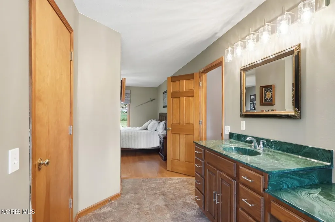
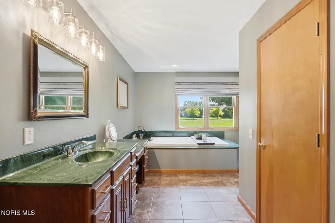
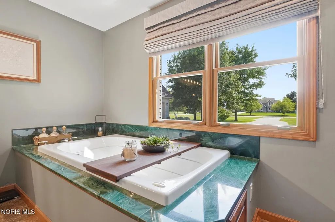
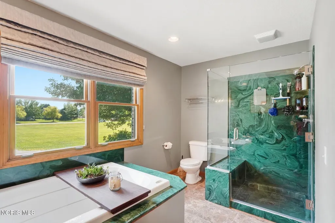
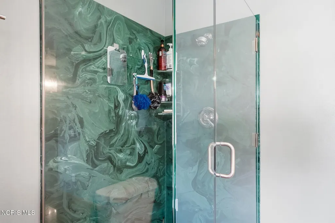
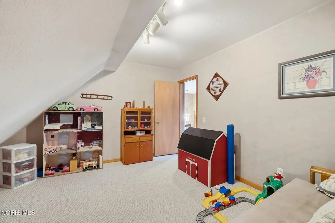
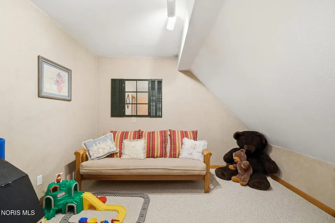
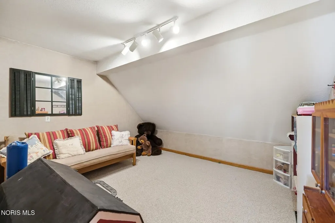
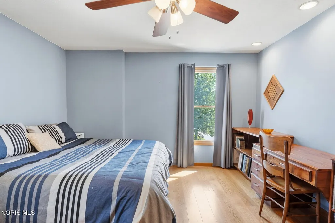
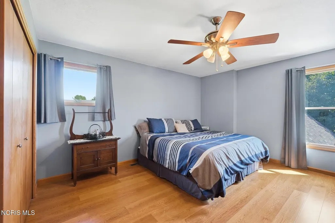
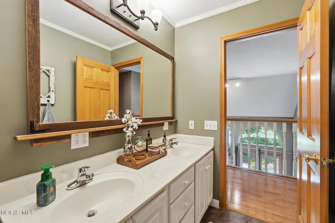
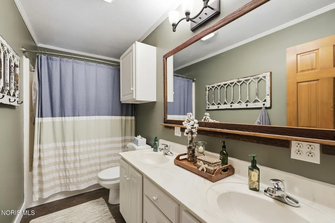
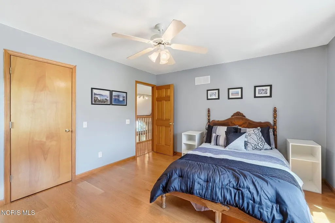
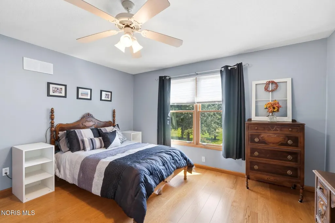
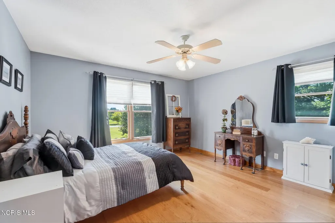
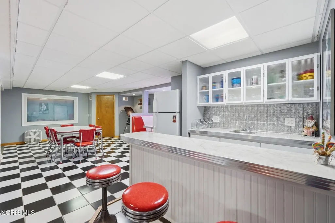
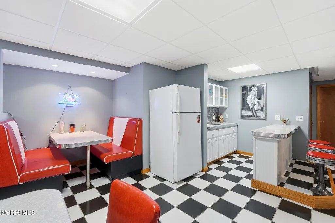
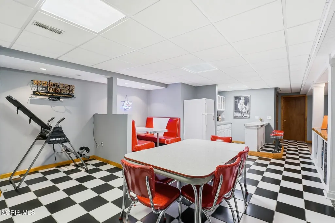
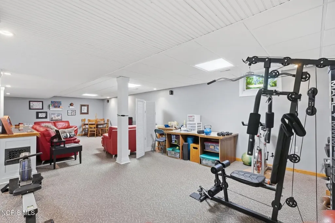
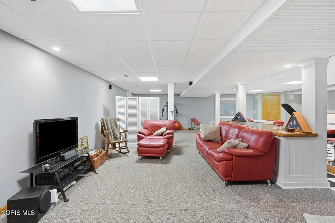
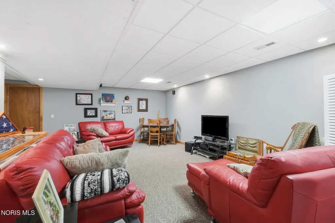
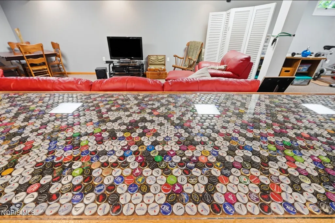
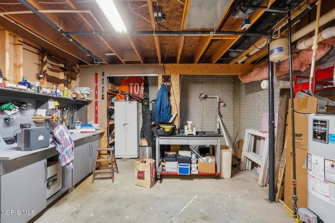
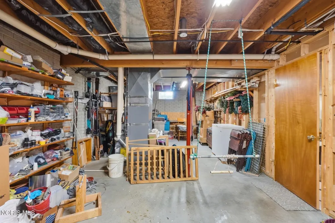
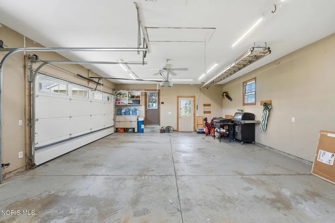
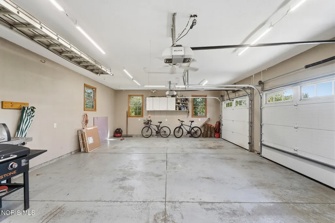
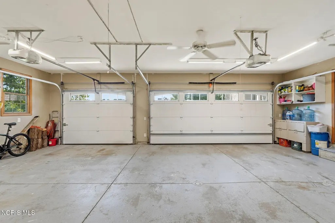
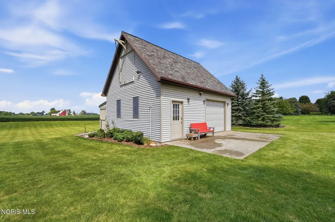
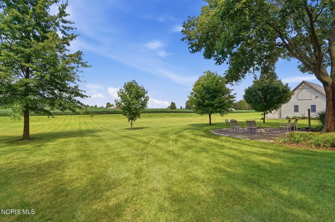
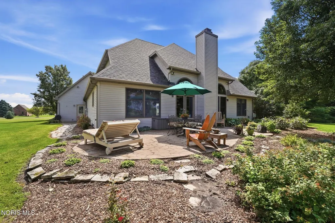
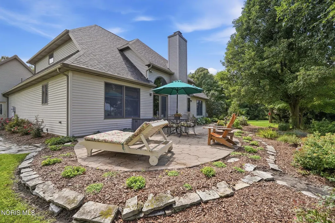
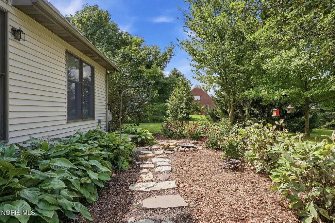
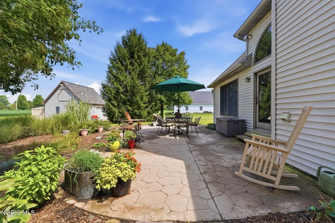
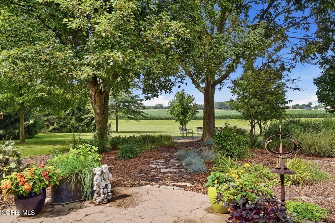
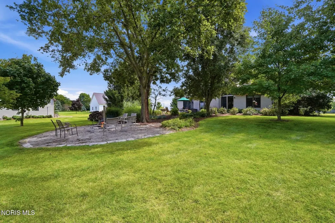
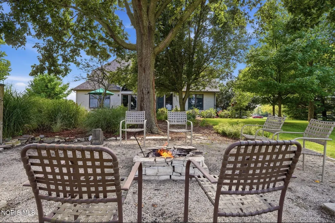
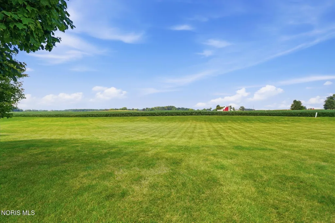
OPEN HOUSE Sept 17th from 4-6pm! Tucked away just outside Wauseon, this beautiful one-owner, custom-built home offers privacy, space, and timeless appeal on nearly 2 acres. A private road and long concrete driveway lead to this impressive property, surrounded by mature landscaping and peaceful country views. Inside, the spacious great room features soaring ceilings, engineered hardwood flooring, and a wood-burning fireplace that creates a warm and inviting gathering space. The large kitchen offers updated white cabinetry, plenty of workspace, and easy access to the first-floor laundry. The expansive first-floor primary suite provides a comfortable private retreat, while two additional bedrooms and a versatile bonus room upstairs offer plenty of space for guests, an office, or playroom. The finished basement is truly one-of-a-kind, featuring a retro-inspired setup that transports you back to the 1950s and provides the perfect space for entertaining. Outside, enjoy the private patio, mature landscaping, oversized 3-car garage, and an additional outbuilding ideal for extra parking, storage, hobbies, or recreational equipment. A rare opportunity to enjoy a custom home with room to spread out while remaining conveniently close to Wauseon!
| Elementary School | Middle School | High School |
|---|---|---|
| Wauseon Elementary School | Wauseon Middle School | Wauseon High School |
| Price History | |
|---|---|
| 9/10/2026 | Listed $499,900 |
General Features
| Living Area | 2216 |
|---|---|
| Sewer | Septic Tank |
| Heating | Central,Forced Air,Natural Gas |
| Cooling | Central Air |
| Utilities | Cable Available,Electricity Connected,Natural Gas Connected,Sewer Connected,Water Connected |
| Possession | Other |
| Roof | Shingle |
| Appliances | Dishwasher,Microwave,Dryer,Electric Range,Refrigerator,Washer |
| Garage Spaces | 3 |
| Patio/Porch Features | Rear Patio,Front Porch |
| Architectural Style | Traditional |
| Construction Materials | Vinyl Siding |
| Year Built | 1996 |
| Property Subtype | Single Family Residence |
| Tax Year | 2025 |
| Parcel Number | 05-006993-08.000 |
| County | Fulton |
| New Construction | false |
| Property Type | Residential |
| HOA | false |
| Attached Garage | false |
| Subdivision Name | None |
| Garage Y/N | true |
| Other Structures | Garage(s) |
| Total Rooms | 10 |
| Full Baths | 2 |
| Status | Coming Soon |
| High School | Wauseon |
| City | Wauseon |
| Disclosures | Property Disclosure |
| High School District | Wauseon |
| Lot Size Units | Acres |
| Lot Size Square Feet | 84506 |
| Carport Y/N | false |
| Elementary School | Wauseon |
| Property Attached Y/N | false |
| Home Warranty Y/N | false |
| Middle/Junior High School | Wauseon |
| Structure Type | House |
| Standard Status | Coming Soon |
| Occupancy Type | Owner |
| Sewer_co_Septic_sp_Tank | true |
| Heating_co_Central | true |
| Utilities_co_Cable_sp_Available | true |
Interior Features
| Interior Amenities | Breakfast Bar,Ceiling Fan(s),Eat-in Kitchen,Entrance Foyer,Open Floorplan,Primary Bathroom,Separate Shower,Storage,Vaulted Ceiling(s),Walk-In Closet(s) |
|---|---|
| Basement | Full,Partially Finished |
| Flooring | Carpet,Ceramic Tile,Engineered Hardwood |
| Total Fireplaces | 1 |
| Fireplace Features | Family Room,Wood Burning |
| Total Stories | 2 |
| Common Walls | No Common Walls |
| Basement (Y/N) | true |
| Air Conditioning Y/N | true |
| Heating Y/N | true |
| Fireplace Y/N | true |
| Half Baths | 1 |
| Laundry Features | Main Level |
| Total Bedrooms | 3 |
| Below Grade Finished Area | 1054 |
| LivingAreaSource | Assessor |
| Total Baths | 3 |
| Heating-Forced Air | true |
| Heating-Natural Gas | true |
Exterior Features
| Exterior Amenities | Fire Pit,Lighting,Private Yard,Storage |
|---|---|
| Parking Features | Concrete,Additional Parking,Attached Garage,Detached Garage,Driveway,Garage Door Opener,Parking Pad |
| Lot Features | Landscaped,Level |
| Water Source | Public |
| Lot Size Area | 1.94 |
| Foundation Details | Poured Concrete |
| Lot Dimensions | 200x422 |
| Lot Size Acres | 1.94 |
| Road Surface Type | Asphalt |
| Waterfront Y/N | false |
| Road Frontage Type | County Road,Private Road |
Amenities
- Foreclosure
- Views
- Short Sale
- New Construction
- Adult 55+
- Lease To Own
- No HOA Fees
- Furnished
- Primary On Main
- Air Conditioning
- Seller Finance
- Green
- Fixer Upper
- Horse
- Golf
- Fireplace
- Deck
- Garage
- Basement
- Pool
Property vs Single Family Average in 43567
Price
Year Built


 All information deemed reliable but not guaranteed. All properties are subject to prior sale, change or withdrawal. Neither listing broker(s) or information provider(s) shall be responsible for any typographical errors, misinformation, misprints and shall be held totally harmless. Listing(s) information is provided for consumers personal, non-commercial use and may not be used for any purpose other than to identify prospective properties consumers may be interested in purchasing. Information on this
 Columbus REALTOR® and Central Ohio Regional Multiple Listing Service, Inc .All information deemed reliable but not guaranteed. All properties are subject to prior sale, change or withdrawal. Neither listing broker(s) or information provider(s) shall be responsible for any typographical errors, misinformation, misprints and shall be held totally harmless. Listing(s) information is provided for consumer's personal, non-commercial use and may not be used for any purpose other than to identify prospective
